
See the Finished Building — Before It's Built
Crozier's new LIC Building is still under construction. Working from the first-floor architectural blueprint and a set of modern Hong Kong design references, we modeled the building's entire first floor in 3D, rendered every space, and assembled it into an interactive 360° virtual tour — so the finished floor could be walked through, room by room, long before it was complete.
Client
Crozier Fine Arts
Service
3D Visualization & Virtual Tour
Status
Under Construction
Scope
First Floor · 10 Spaces
The Challenge: A Building That Doesn't Exist Yet
Crozier's new LIC Building is still under construction. Long before the facility is finished, the team needs to see how it will actually look and feel — to plan, align stakeholders and move forward with confidence. But a construction site and a stack of blueprints can't show you that.
Still Under Construction
There is no finished building to walk through — yet decisions, approvals and planning can't wait for completion.
A Blueprint Isn't an Experience
2D plans and elevations are precise — but they can't convey scale, flow, or how a finished room will actually feel to stand in.
A Clear Vision to Match
The client had a strong reference direction — modern Hong Kong architecture — that the finished result needed to live up to.
Our Approach: Build It in 3D, From the Blueprint Up
If the space doesn't exist yet, we build it digitally. Starting from the client's first-floor blueprint and their modern Hong Kong design references, we modeled the entire floor in 3D, rendered every space photorealistically, and assembled it all into one interactive virtual tour.
A Four-Step Pipeline
Blueprint & References
We start from the client's first-floor blueprint and their reference projects — modern Hong Kong architecture — that set the visual direction.
3D Modeling
The entire first floor modeled in 3D from the blueprint — area by area, then combined into one complete, accurate level.
High-Quality Rendering
Every space rendered photorealistically — materials, light and finishes — so each room looks like the finished building.
Virtual Walkthrough Tour
The renders assembled into an interactive 360° tour and a walkthrough animation — the whole floor, explorable.
See It Before It's Built
The finished building, explorable while construction is still underway — no waiting for completion.
Every Room, Combined
Modeled area by area, then merged into one seamless, complete walkthrough of the whole floor.
Explore From Anywhere
Runs in any modern browser on desktop, tablet or phone — share the whole building with a single link.
From Blueprint to a Walkable Space
We start with the 2D first-floor plan and a set of style references — precise, but flat — and end with a space you can look around and walk through.
Before: The Input Material
The architectural blueprint and the modern Hong Kong references that set the direction
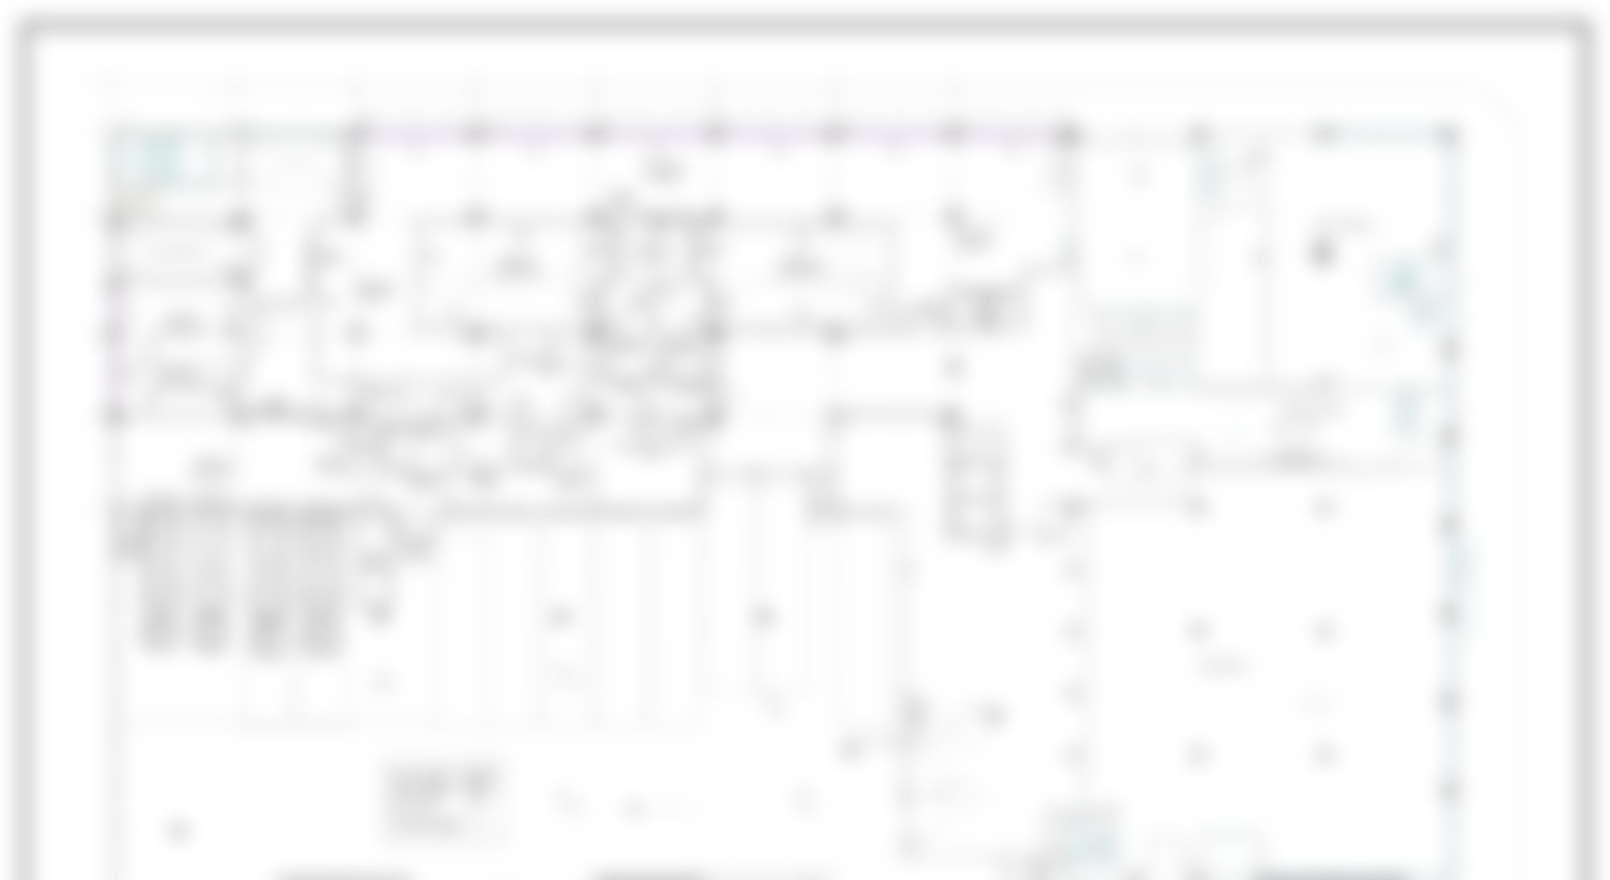
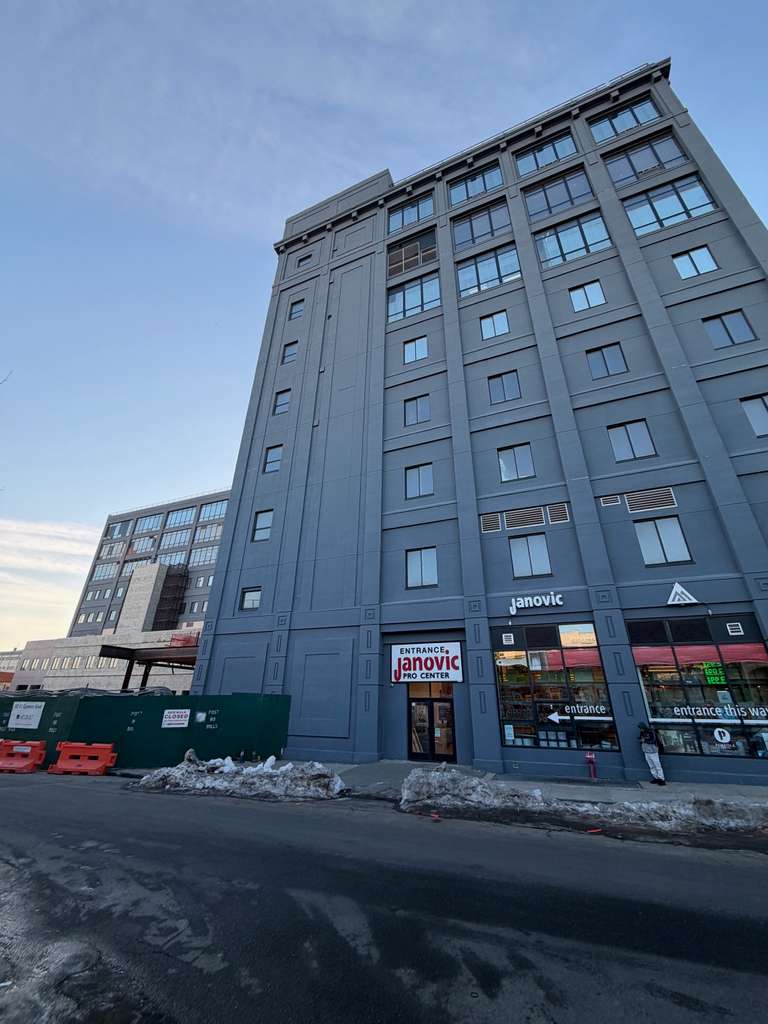
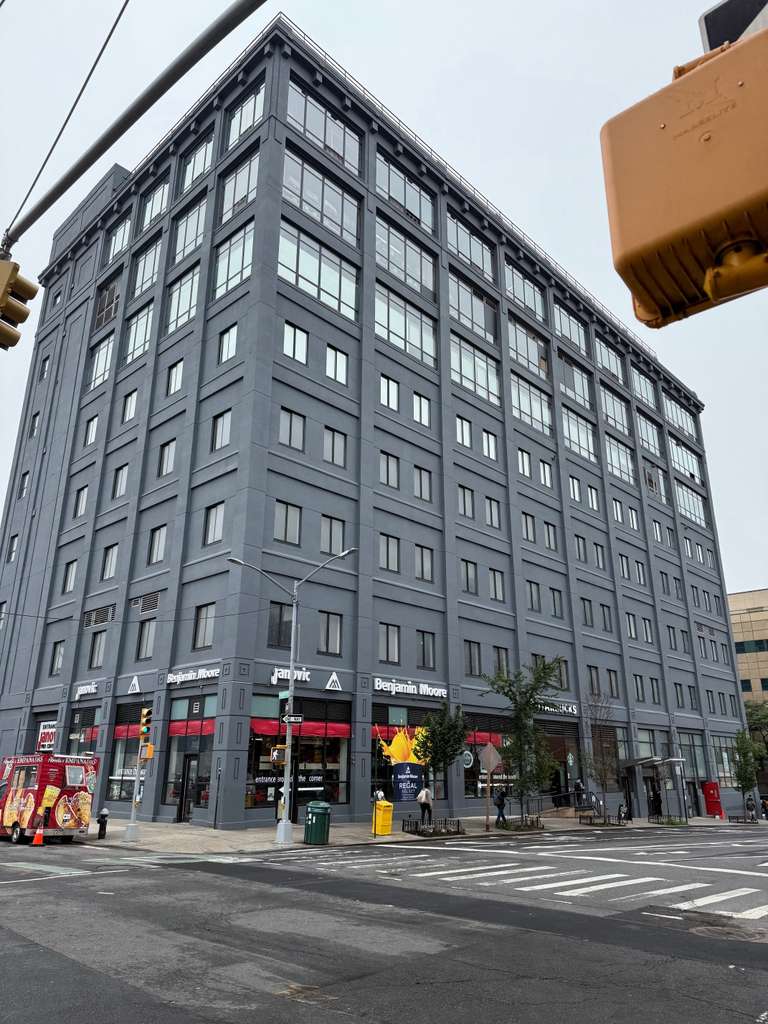
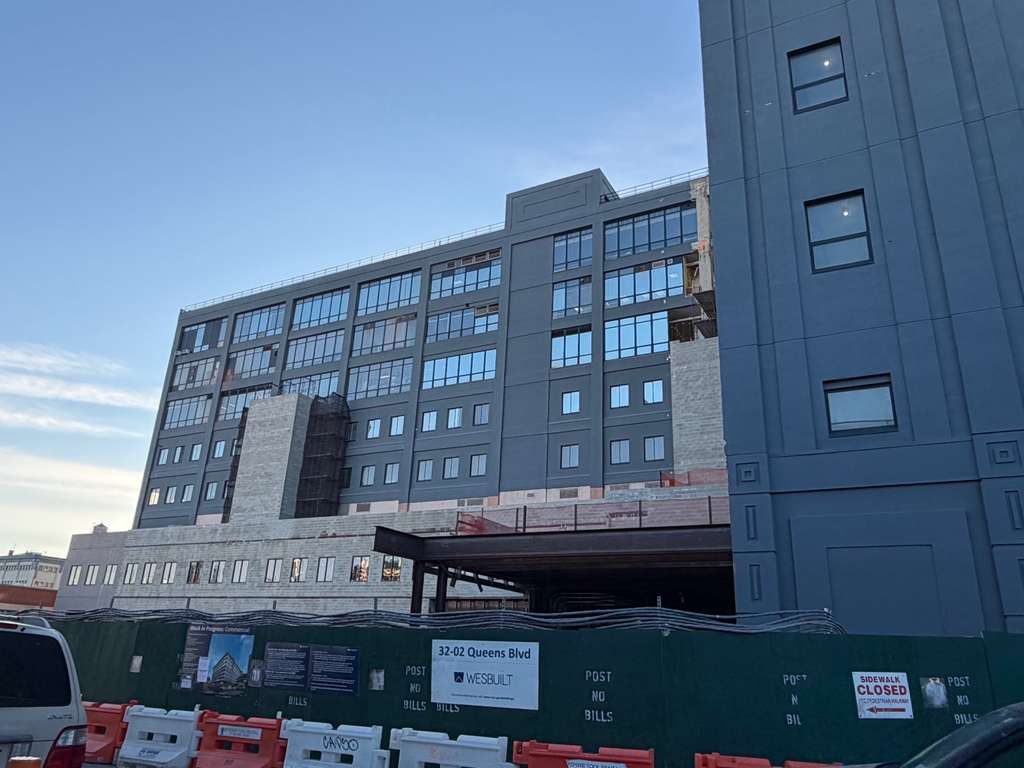
The first-floor blueprint and the modern Hong Kong style references
Becomes
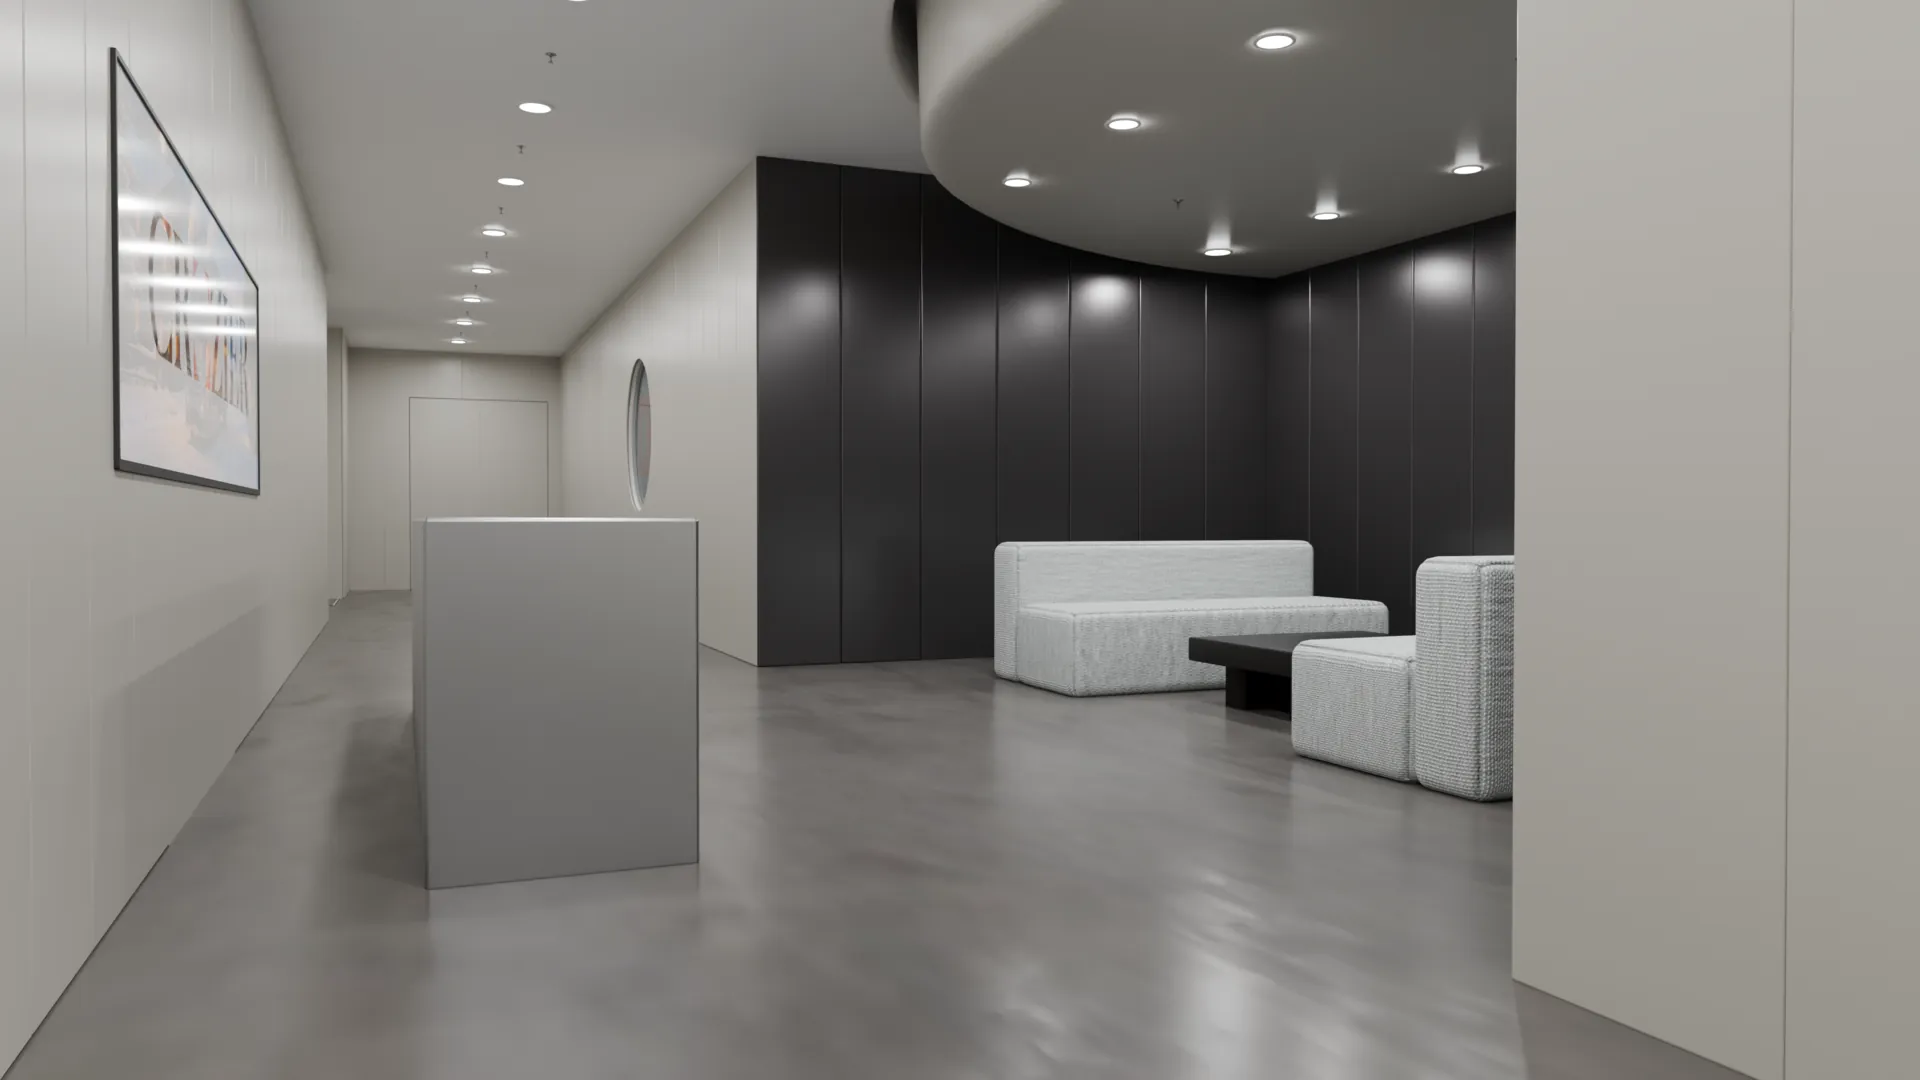
After: A Rendered, Walkable Space
The same space — modeled, rendered, and dropped into the interactive 360° tour
The Tech & the Thinking
Turning a blueprint into a building you can walk through takes more than a 3D model. Here's the engineering thinking behind making the tour fast, natural to navigate and easy to update.
We Built a Tool to Build the Tour
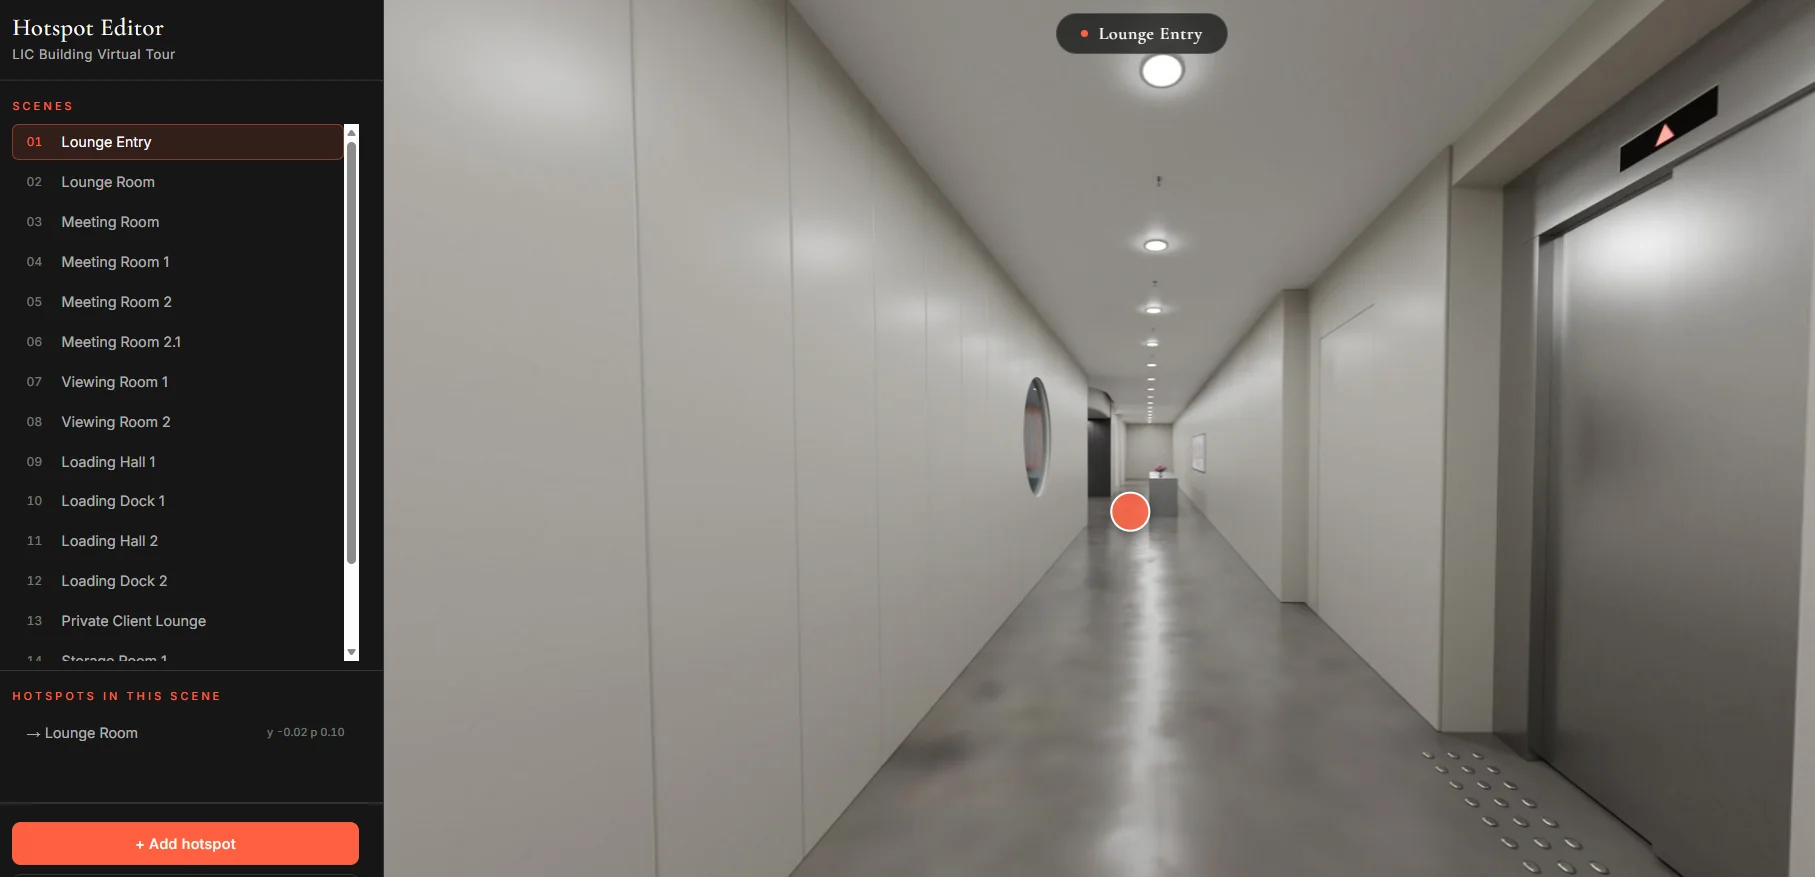
Linking 39 doorways across 10 rendered rooms by typing numeric coordinates would be slow and error-prone. So before assembling the tour, we built a custom in-browser hotspot editor.
Load any room, click exactly where a doorway belongs, choose its destination, then drag the marker to fine-tune it — watching it move in the live 360° view. When it looks right, it exports a clean tour data file. A fiddly, technical job became a handful of clicks — and the editor is reusable for every tour that follows.
From 3D Model to 360° Tour
The thinking: each room is rendered out of the 3D model as a full 360° panorama. A low-res preview appears instantly, then sharper detail streams in only for what's on screen — fast to open, crisp up close.
No App, No Plugin
The thinking: a tour shouldn't need a plugin, a separate app or a headset. It runs natively in any modern web browser — open it with a link, on the device you already have, and it just works.
Navigation That Feels Natural
The thinking: visitors shouldn't have to learn the interface. Hotspots stay locked to their doorways as you look around, room changes are instant, a gentle auto-rotate reveals each space, and the floor plan jumps anywhere in one tap.
Explore the LIC Building
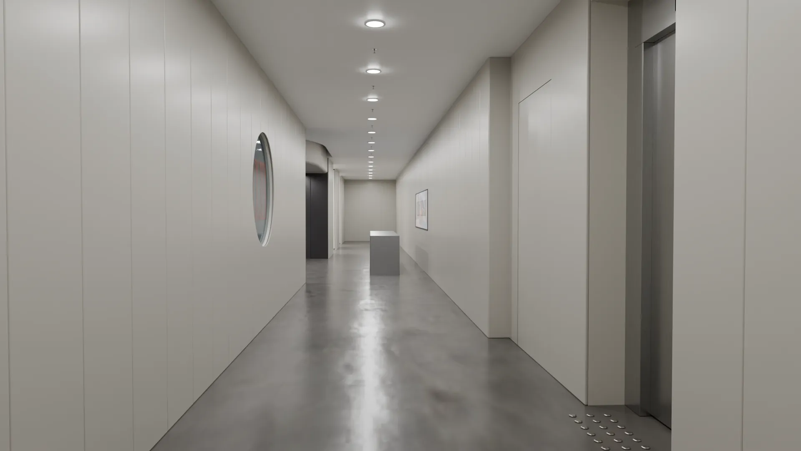
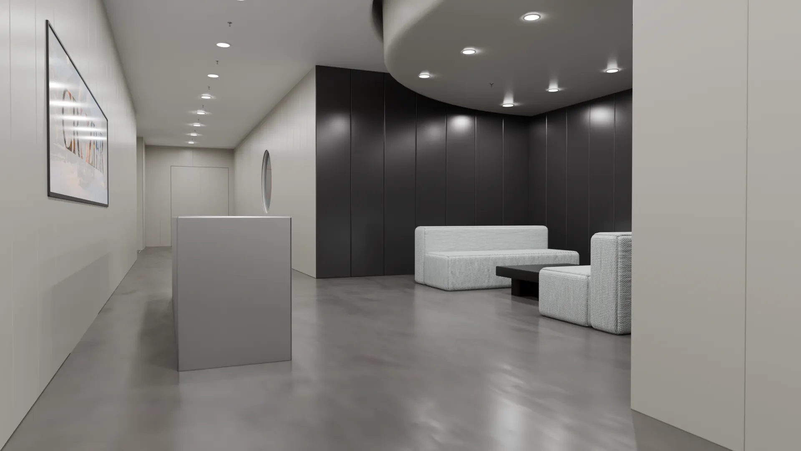
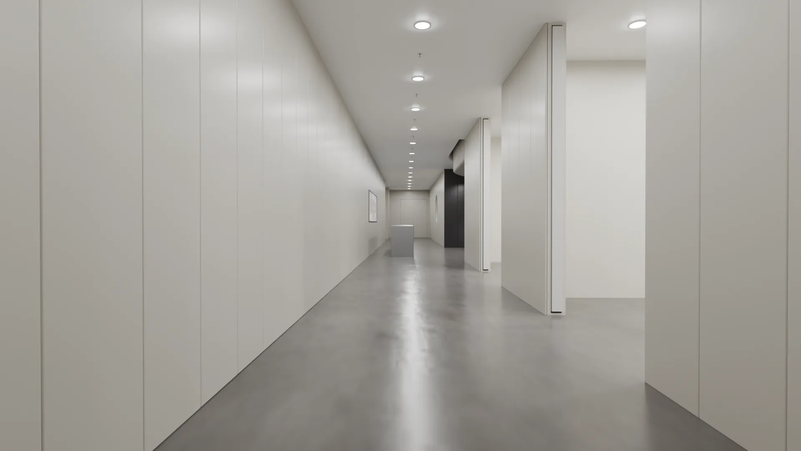
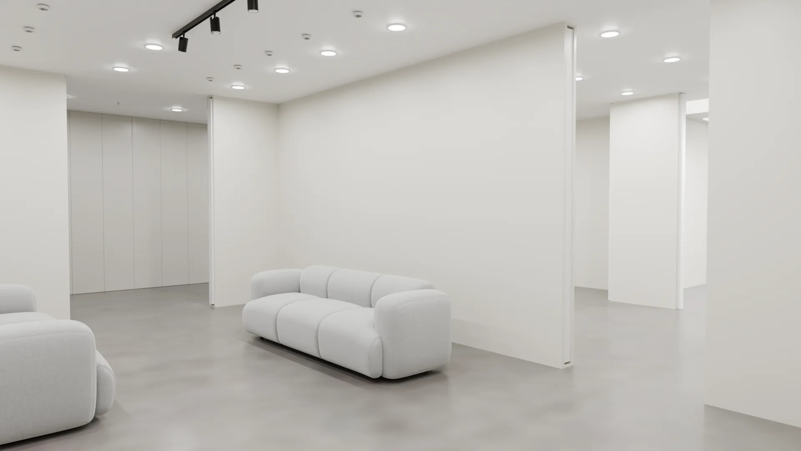
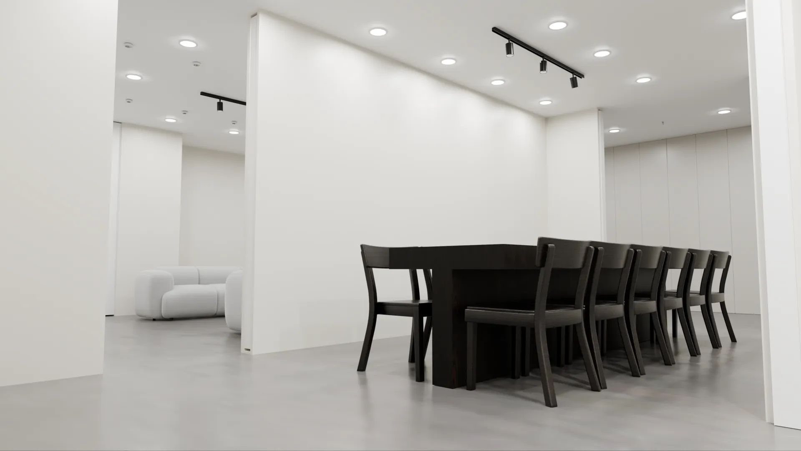
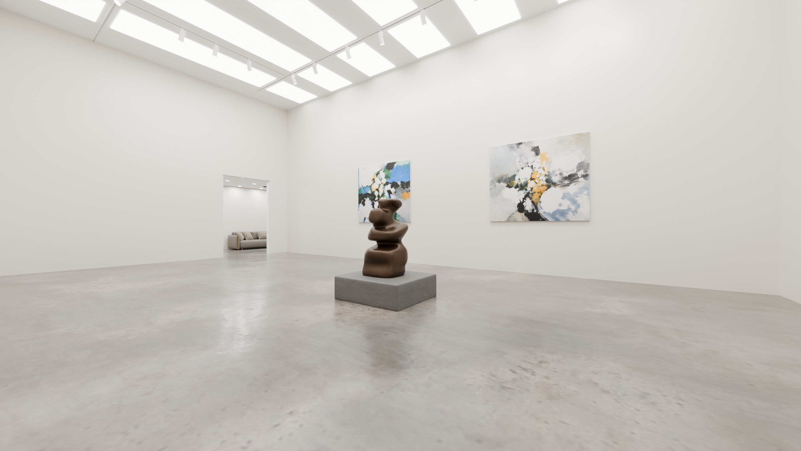
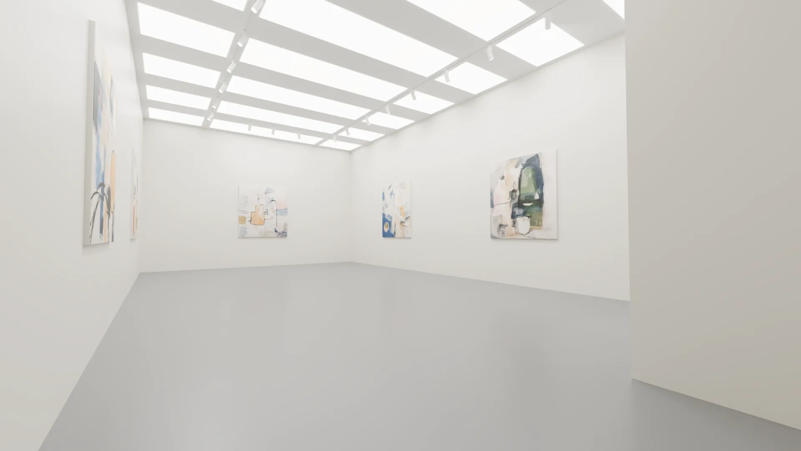
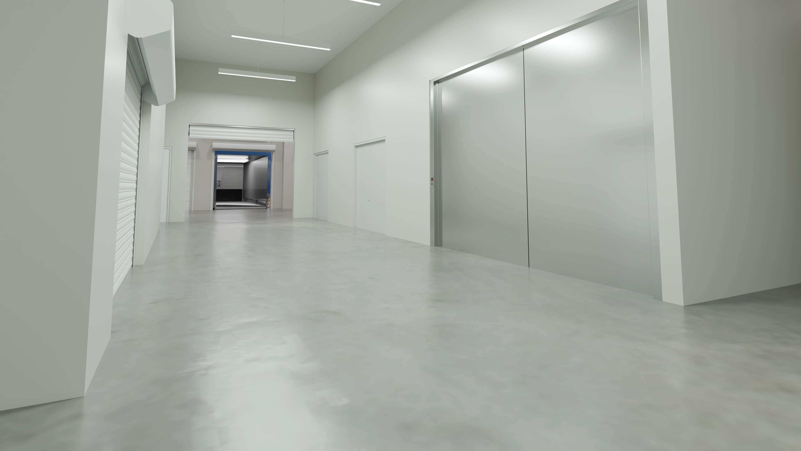
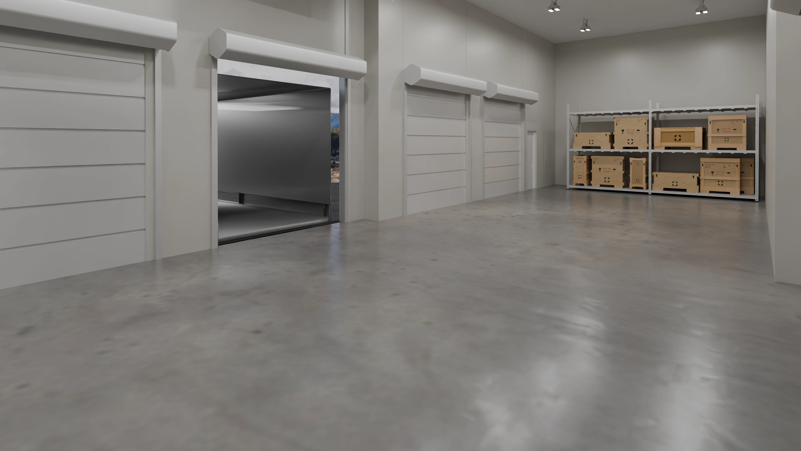
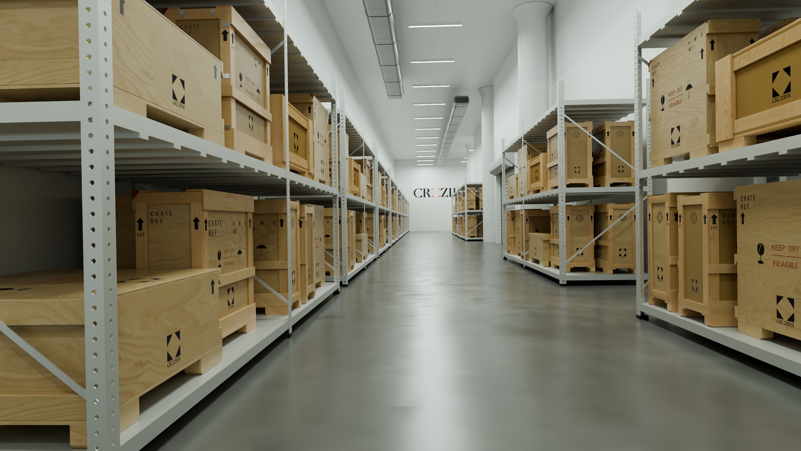
This is the finished first floor — rendered entirely in 3D. Drag to look around, click a doorway to move between rooms, or use the built-in floor plan to jump straight to any of the 10 spaces. The full tour is embedded below.
10 Spaces, One Continuous Walkthrough
Every room on the building's new first floor — modeled in 3D and rendered as a fully explorable space. The floor is captured in three connected zones: the client-facing areas, the meeting and viewing rooms, and the operational core of docks and storage.
The Impact
An entire floor — modeled, rendered and explorable in full — delivered while the real thing was still under construction.
10
Spaces Modeled
Every room built in 3D and rendered photoreal.
39
Doorway Links
Hand-placed connections for natural room-to-room movement.
Pre-Build
Seen Before Built
The finished facility, explorable while still under construction.
Any Device
Browser-Based
Desktop, tablet or phone — no download, just a link.
Building Something? See It First.
Whether your project is on the drawing board or mid-construction, we turn blueprints into 3D models, photoreal renders and interactive virtual tours — so you and your stakeholders can experience the finished space before it's built. Tell us about your project.
Trusted by Crozier Fine Arts, Iron Mountain, Torani & a $5B US retailer
Thank You!
Your message has been sent. We'll contact you soon.
